Tuesday, 22 December 2009

Weave House, London


17-19 Shacklewell Lane,
Dalston


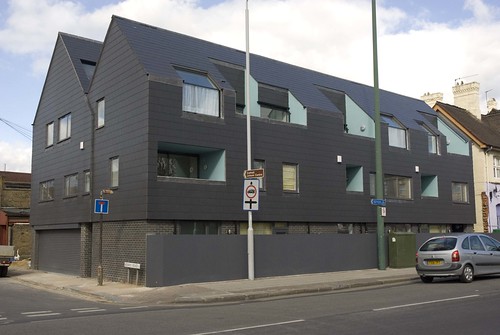
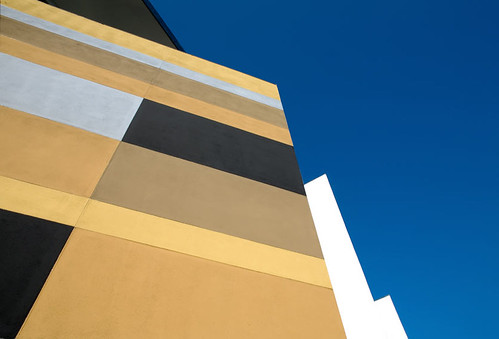
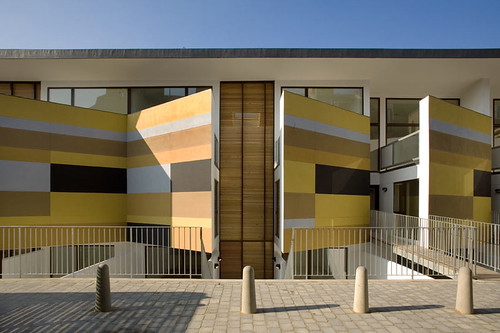
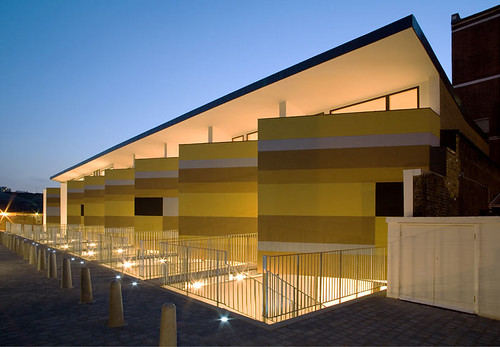
Dalston is a rapidly evolving central urban suburb. The Site is flanked by studio workshops , a halel superstore and a mosque, formally a synagogue. The area has a dynamic mixture that makes up this special community. Currently the dominant immigrants being from the Caribbean, Africa and Turkey. The area has dramatically transformed since the Jewish Community started to move-on in the early 1970’s. Dalston is soon to be connected to the City by a new Monorail. Travel times to the Stock Exchange will be reduced from 35mins to 12 mins . This area is likely to change once again. The design responds to the shifting qualities of the area with a South Street elevation that has a range of coloured sliding screens that merge and diverge on a regular basis.

Penderyn Whisky Distillery Visitor Centre, Wales


Penderyn,
Brecon National Park


Officially opened in June 2008 by HRH The Prince of Wales, the £850,000 visitor centre for Penderyn Whisky has experienced a steady stream of visitors wishing to visit one of the very few independently owned distillerries in the UK.

The centre is housed in one of the site’s existing buildings, which has been reclad in black stained, whaney edged, sawn oak panels, giving it a unique presence in the landscape. In line with the whisky itself, the visitor centre is deliberately understated and expresses a beautiful handcrafted quality.

The centre offers views into the still, bottling area and cooperage store, whilst using barrels to act as space dividers, which guide visitors from the double height entrance lobby to a tasting bar made of black slate with a glass inlay.

Winner of 2009 RIBA Award

(David Archer Architects with Spaced Out Architecture Studio)

Aaya Restaurant, London


66-70 Brewer Street
Soho


Lighting was the key to the design for this japanese restaurant, which occupies the ground and basement levels of a building in brewer street. The design explores the vast spectrum of design visible in modern japan, from kyoto’s traditional temples to the upmarket retail stores of Tokyo.

The scheme uses patterned and diffuse light fused with traditional Japanese material and space manipulation to create a SOMETHING SPACE.
A 10 metre long sushi counter provides a focal point of the basement level, where raw fish are prepared and displayed under glass and lit from concealed lighting points.

(David Archer Architects with James Engel of Spaced Out and Jonathan Coles Lighting)

New Eco-Tourism Estate, Collaton St. Mary, Devon


Collaton St. Mary, Devon

Close to the beautiful and holistic inland transition town of Totnes in South Devon and with views to the ocean over Collaton St. Mary in the Torbay. This new Eco-Tourism Estate will consist of a Farmstead Complex, Lodges, family Linhay, a Health Spa, a Market Garden providing produce for the Estate, Outdoor Tennis Courts with support facilities, Indoor Sports Hall, Staff Accommodation, 2 Management Residences, Livery only Stables, Extended Cycle Route, Wetland Wildlife Area, Major Landscape and Habitat enhancement, Managed Woodland, Sculpture Trail in new Woodland, Ancillary Buildings & Infrastructure.

All the Architecture, including over 60 Lodges will be carbon neutral. Materials, whenever possible will be locally sourced.  

Planning Approval has been granted by Torbay Council for Phase 1 and Phase 2 has been approved by the Planning Committee ( awaiting sign-off by the Executive)

(Design and model by spaced out architecture studio, rendering courtesy of Clustaspace)

Thursday, 31 January 2008

Carlton road, London


Ealing,
London


The Carlton Road project presented Spaced Out with a special challenge. Designing a home for a couple who each have their own design business. It was also a classic case of neatly slotting the new into the old.

As found, the property was a dark Victorian Villa, filled with the remnants of its previous occupants, the inventors of the heated flying suit, later to become the Milliwatt Heated bed blanket.

For over 50 years the house had been used by the same family as home, research labs, sample rooms and storage. It was also partially converted into two separate units with separate entrances and interconnecting staircases. Its original plan was barely recognisable.

Now totally transformed by Spaced Out, the Victorian outer shell has been carefully restored, with subtle modifications, whilst the interior is a contemporary machine for living. Transformed by a fresh new scheme which has encouraged the penetration of daylight and air throughout the entire interior. Unlike the Victorian plan, the new layout allows for spaces to flow together, including a dramatic new double tiered terrace linking the main rooms on the ground floor seamlessly into the garden.

Sonia Rykiel, London


London

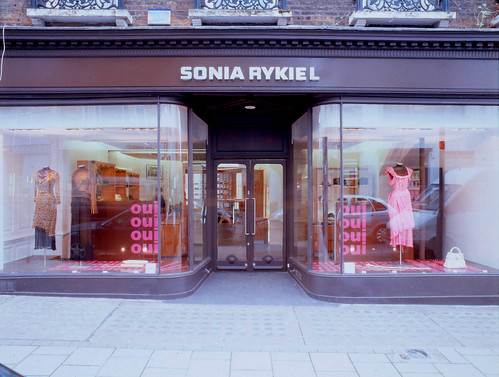
The Brook Street Project is a flagship boutique and also Sonia Rykiel's first in London.

The brief for the project was to evolve the core design features previously employed in Sonia Rykiel's other boutiques, whilst at the same time maintaining the key signature materials such as European Oak, black carpet and white walls.

Spaced Out advanced the design by introducing modern technology combined with the Rykiel signature materials. The new design employed LED lighting, UV bonded glass, plasma screens, backlit acid etched glass and brushed stainless steel. Spaced Out also modernised the Sonia Rykiel shop-fit furniture by giving it a sense of weightlessness. The shop came with a Grade II listed frontage, which had to remain predominantly unchanged. With the careful handling of colour, lighting and new signage, the shop front has been enhanced, providing the desired European Chic aesthetic more commonly associated with Paris or Milan. Spaced Out designed a contemporary elevation, providing a secondary, off street entrance at the back of the Boutique, which is private, intimate and luxurious.

Thatched house, London


Leyton,
East London


Thatched House is a new build residential development in Leyton, located on a former car park site next to a public house that has been on the site since the 17th Century. Two barns collide and capture three interlocking townhouses and three apartments. The Thatched House Pub is a local Landmark. An institution, known for its specific culture rather than its Architecture.

The key focus of the Planners was to minimise the impact of the new building on the Pub. Spaced Out has designed two volumes, two offset pitched roof barns which subtly respond to the dominant double pitched rear elevation of the Public House. The new volumes continue rather than break with the existing landmark, aligning the roof pitch, ridge and eaves levels. Within the two main volumes you find six private units, woven together with a variety of access points and plans arranged over stepped sections. All the units have been designed to provide spatial diversity which we believe enhances individuality. The space occupied by the staircase is the resultant space from the merging of the two volumes. This space has a dramatic resultant geometry, reinforced by only having a skylight slot.

St Barnabas, Cambridge


St. Barnabas Rd,
Cambridge


St. Barnabas is the second project in a series of architectural commissions offered to Spaced Out by the same family. During the briefing phase it became clear that we were to focus our energy on resolving how the house and garden could be best joined. A key statement made by our client was that the design must cater for 'Visitors of all shapes, sizes, ages and stages of development'. Adding, 'We want to make them feel welcome into a warm, generous, creative space'.

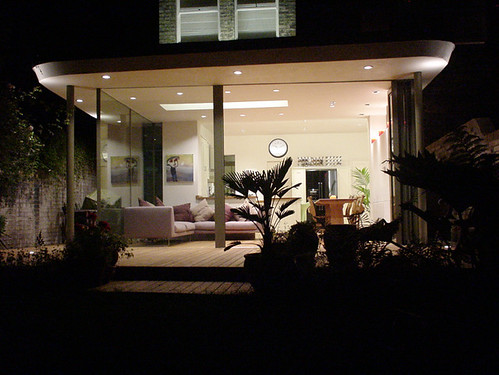
The existing house is an Edwardian semi-detached villa which had an isolated back living room that totally underplayed the potential of its relationship to the long west facing walled garden. Spaced Out reacted to this brief by creating a lightweight garden room, opening up the back of the house. With a relatively small scale extension we fulfilled the idea that we should design a space that is manageable, with everything within easy reach; a space that never feels empty. The design was driven by our desire to extend the property in a sensitive manner with seamless detailing. The result is an object that gently slides in under the building, retaining the upper level part of the original full length bay window.

Settles Street, London


Whitechapel,
London


The creation of a new mews on an old industrial site in the heart of london. Close to the central business districts of the City and Canary wharf, this project provides high quality housing within a culturally rich and historically colourful part of London.

the Architecture has been driven by the desire to create light and airy spaces combined with privacy, essential to healthy urban living. This has formed a very exciting series of volumes and external spaces.

The bold geometric facade, shifting and opening to encourage light penetration and provide privacy is balanced and softened with the use of an inspired colour palette. Colours chosen are commonly found in reclaimed London Stock bricks. Here the painted surfaces are on the Bay faces, cranked open from the primary elevation. The rendered screens are fully enclosed at ground floor level with sheltered balconies at first floor level. The Architecture forms a new terrace, with 5 Houses and two apartment blocks, seamlessly united under one roofline. All units enjoy private terraces, balconies and a shared cobbled entrance court. The Mews is gated for added security and privacy.

Beginnings

A blog from the design studio spaced out. Hopefully this will be something that we update regularly, a place for some of the work of the studio to be seen as well as our general musings, enjoy...

Saturday, 1 July 2000