Showing posts with label London. Show all posts

Wednesday, 10 August 2016

Infinity House, London


In the thick of Clerkenwell’s variety of styles, scales and uses, Infinity House is an extraordinary family dwelling that has been miraculously carved out from a very constrained site. The detail design solution delivers a haven of privacy, facility and joy. The result is a design led rejuvenation project that substantially extends an 18th century Georgian Townhouse following the demolition of a 20th century industrial workshop that covered the original garden.

The Infinity House, in the historic quarter of Clerkenwell, London is a grade II listed Georgian townhouse, circa. 1716. Planning Permission was granted for renovation, alterations, interventions and extensive additional spaces in 2012.
 
Spaced Out’s design is a dramatic transformation that is completely masked from the Street. The new spaces begin to be revealed once through the front door when you see the entire length of the house. The clients, both internationally acclaimed artists, were very much a part of a collaborative design process established by Spaced Out which focused on light, material and memory. Influenced by Soane, Scarpa, Taut and Kuma we defined our own ‘Clerkenwell’ palette of traditional and contemporary materials which combined create an illusion of time and space to create Infinity House.

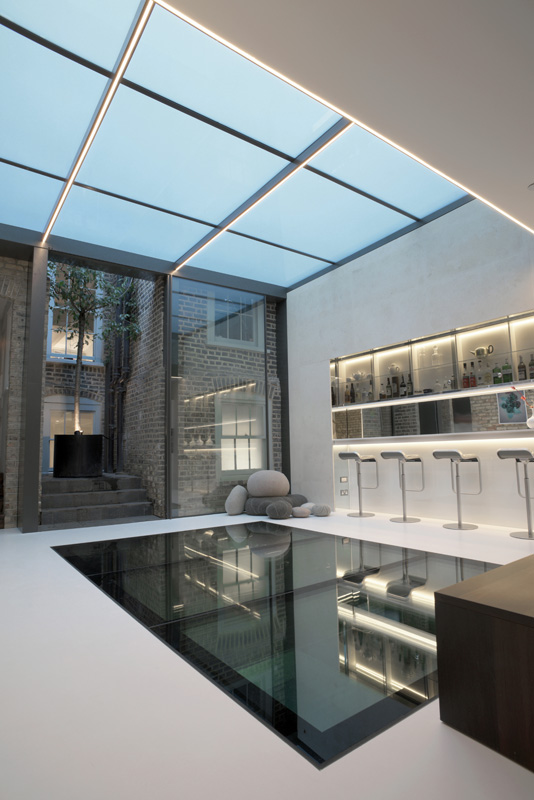
The sanctuary and classic section of the Georgian townhouse has been seamlessly linked vertically and horizontally to new spaces. Soft reflections and floating details deliver magical transitions between the old, the new and nature. The structured planting of the sky gardens is visible from all the main spaces. Natural light penetrates at all levels through extensive roof and floor glazing deep into the section as far as the subterranean swimming pool and spa.

Reflections, and subtle reflections of reflections, layer the various spaces of the project combining the historic and the contemporary into one another. This creates a unique and provocative juxtapositions throughout. These reflections widen an elongated site, forming an illusion of infinite space. Lateral views, not provided by a terraced property, are developed with parallel and offset glazed materials applied to the party walls . This is emphasised with an internal and an external courtyard at the junction between the new and the old architectures.

The design stimulates a variety of sensations: texture, smell and acoustic effects are all part of the design palette. Dramatic junctions are formed with quiet details creating highly atmospheric spaces. Infinity unfolds as light pours over, reflects within and is either recycled or absorbed by a variety of surfaces.

There are numerous special moments, great spaces and details for which no amount of words can adequately explain the magic. It is essential to be invited and to make the most of your visit. To take time to appreciate the theatre of the project, that something special; that is London.

Friday, 27 May 2016

North End Road


The brief from our client was to design an extension to a garden flat and first floor flat in a semi-detached property near Golders Green, London, NW11. With the second floor of the property being occupied by another party, a full planning  application was required for the proposal as permitted development rights were not enjoyed; this resulted in tighter design constraints being enforced by the local planning authority. It was these constraints which informed the massing of the two extensions, with the ground floor angling away from the neighbouring properties so as not to infringe upon their light and amenity. A more severe angle was also cut into the first floor apartment, again to ensure there was no loss of light into the neighbouring property. This increasing angled motif ties the new intervention back to the top floor of the property, which retained the original 45 degree cutout. The cascading form of the finished building was informed by the planning regulations stating that a first floor apartment extension could not be as deep as that on the first floor.

The idea of a stepped form was carried through into the pitch of each roof, the garden flat is topped with a contemporary flat roof while the first floor roof is pitched, and the original roof pitch steeper still. The natural topography of the site allowed for a generous height to the internal volume of the ground floor, and the pitched roof was angled in such a way to deliver a more generous head height at first floor. While the form of the extensions was governed by permitted development rights, this also helped merge the contemporary ground floor into the traditional existing top floor form giving these resulting dynamic stepped extensions.

Tuesday, 24 May 2016

Kanada Ya, Panton Street


In the heart of London’s West End close to Piccadilly Circus, at 3 Panton Street, this once dated basement and ground floor french restaurant has been transformed into a unique Japanese ramen restaurant. The transformation is the second Kanada-Ya restaurant in London. Two others are overseas, one in Japan and one on Hong Kong Island. The client brief was to develop themes from their original London restaurant in St Giles, by Haruhito Tomi with Spaced Out to cement the Kanada – Ya brand in London.


As found the space was dark and in need of complete renovation. This provided many design and detail challenges. The result of Spaced Out’s close collaboration with the clients incorporates a skyscape of round ceiling mirrors set at angles to reveal interesting pockets of extended vision for the customers. This feature alone makes the most of the details within the space. High level clerestory mirrors widen and extend the basement space, positioned strategically under the traditional london pavement lenses. The use of round pendant lights, in a variety of sizes and textures, interspersed with the skyscape adds to the dynamics of the space. Reflections of the furniture, occupants and the lighting provides a buzz to the whole composition.
 

The Kanada-Ya brand logo, featuring Mr Kanada-Ya provided the inspiration for the colour pallet, predominantly using black, white and flashes of red as the ‘secret colour’. The original structural brickwork of the space has been beautifully sandblasted and cleaned and combined with natural Douglas Fir timber furniture, injects a natural feel into the more formal colour pallet. The final materials palette creates a comfortable composition. The use of cross laminated douglas fir, by Tilly, is used to form, stools, benches and the round booths. Composed of 3 solid layers of douglas fir, this material has a very graphical as well as natural weave to its cut faces. This is expressed on the furniture as well as the vertically banded screen to the staircase. The douglas fir wood has been treated with a white hard wax oil to provide a silk like finish and added durability.

All the furniture and fittings are designed by Spaced Out and fabricated by an Artist / Maker, the Bamber Brothers of Hackney. The leg profile of the stools reflects the profile of the booth backs , a typical inflection often found in Japanese and other oriental furniture. Whereas, back to back, the booths create an elegant diamond graphic, filled with a flash of the secret colour, red. The variability of form found in chop sticks inspired the staircase screen. Note that each element is paired and that lengths and thicknesses vary based on our research. These quiet but effective references add to the authenticity of the final design language nurtured by Spaced Out.


Monday, 26 July 2010

Nomadic Garden, London


Godson Street, 

Islington


Whilst our director, James Engel, working with Jake Edgerly, are working up a sensitive design for the redevelopment of 1-7 Godson Street, the land has been turned into a sustainable Nomadic Garden by Andie Scott and the students of New River College.  


The site which has been used for the odd market trollies for the last 15+ years and filled with rubbish was purchased collectively by 7 local people to develop into workshops, apartments and housing to help regenerate the chapel market area. These local people have loaned the land to the garden until next year, free of charge.   Since April, over 20 local community volunteers have helped clear the derelict site and get the project up and running.


The garden is in it’s early days but the students have been engaging in making fantastic mural boards for it of an exceptionally high standard.  They are successionally sowing leaf vegetables and herbs to sell to Moro’s restaurant in Exmouth Market who are helping the garden work towards being sustainable.  The project is also starting to recycle local food waste from restaurants and cafes to turn into compost to sell. 


The garden is on wheels so that each year it moves to a new location which is waiting for redevelopment. The idea is that the nomadic garden really is nomadic. Students that become interested in horticulture when they leave college will be assisted with practical training courses and grant funding.


Mayor Mouna Hamitouche came to open the project for the KS4 students and the local community on 18th July.  The day proved to be a fun filled with information, games and gardening for volunteers.  More local residents are becoming involved in the Nomadic Garden and cafes are able to recycle their vegetable waste in the composting system and wormery that has been set up. The development of the site is very important to the regeneration of Chapel Market and Spaced Out are actively involved in seeing the transition sensitively achieved.

Tuesday, 20 July 2010

Green Hub in Tottenham

A energetic, enthusiastic member of our studio, Abigail Stevenson, a recent graduate of CAT (Centre of Alternative Technology), has been busy, outside of Spaced Out, working at The Selby Centre in Tottenham.  Here, she writes about the pioneering ‘Energy Lab’ project and her ongoing involvement with the Tottenham community.  


by Abigail Stevenson


After finishing the Professional Diploma course where I focused on alternative development strategies, I began to put my work to use locally in Tottenham, North London. During a meeting to organize a skill share I discovered a wood recycling scheme called Wood Works Wonders had recently been set up at the Selby Centre (www.selbytrust.co.uk). I later visited the site and found myself at a vibrant community centre that really does live up to its slogan 'many cultures one community'.


I began to work with the Selby Centre to realise its goal as becoming a green hub, by reducing its energy consumption, retrofitting the building and creating a forum for environmental education. Taking the lead from the reuse and recycling philosophy seeded by Wood Works Wonders we are beginning to develop a pilot programme that will take waste generated by the centre and format it into materials that can be used to retrofit the building.


The pilot programme 'Energy Lab' will take a thorough and scientific approach, testing the materials for thermal mass and insulating properties as well as assessing their performance. This is an exciting practical research opportunity, and any willing minds thoughts and comments are most welcome, contact selbywoodworks@aol.com.


http://www.tottenham-today.co.uk/tn/news.cfm?id=24755


Photography by Tim Jones Photography

Tuesday, 22 December 2009

Britton Street, London


Britton Street,
Clerkenwell


This design for a family home and basement studio, to be built from lightweight prefabricated CLT panels, will create a ‘Hidden gem’ in a tight and densely populated site. Surrounded by 4-6 storey buildings the design adds to the artisan community thriving within the historic urban fabric of Clerkenwell, central London.

The massing of this contemporary design solution, which sits between two party walls, has been formed by the need to maximise light penetration, to a site effectively in shadow 85% of the year. Indeed, the design has required careful balancing, in order to maintain privacy for its residents whilst minimising the loss of daylight to the surrounding neighbours.

(Design by Spaced Out, rendering and movie courtesy of Clustaspace)

Out Of Sight, London


Westbourne Road ,
London N7 8AB


Located in Islington, overlooking Paradise Park, this double-pitched mansard roof extension provides a much needed extra storey to an otherwise cramped maisonette. The design solution is an innovative form and structure that does not interfere with the existing terrace features.
Titled "Out of Sight", the composition has made no visual impact / modification to the street scene along Westbourne Road. This was achieved by setting the facade behind the existing front parapet, providing a much needed outside space.

The construction sequence was tuned to enable the family to continue living in the rooms below during the construction period.

The result is that a growing family are now able to stay within their local community with the benefit of more suitable spaces. We believe this is a perfect solution to the growing pains of Families that find themselves otherwise trapped by spatial and planning constraints. Forced to move from sensitive inner city areas to the suburbs.

From the new roof terrace and with glimpses from Paradise Park, the eye-catching roof covering with it’s faceted form is a stunning addition the Terrace. Spaced Out specified this high reflective stainless steel for a specific signature to the building. Playing with this visual effect, its reflective qualities causes a virtual illusion merging the architecture with the sky. Perfect for ‘Out of Sight’.

Shortlisted for AJ Small Projects 2010

King's Cross Gasholder Competition, London


King's Cross,
London

Our proposal was for the main frame of gas holder no 8, to be raised on a giant hand, a heroic gesture to celebrate it’s beauty and magnificence.

In raising the frame from its base, our design creates an amorphic, user friendly new landscape. A place for simple and great events, for culture, art, fashion catwalks, speeches, recitals, performances and much much more......”race you to the little finger” will be heard many times a day.

This extraordinarily refined and purposeful historic structure is reinvented by the armature that supports it. A unique vision for London and King’s Cross, at Britain's gateway to Europe, an overture to a surprising city, a city where anything can happen.

(Conceptual Design development with Bob Baldwin of Doris Inc.)

(Design and model by Spaced Out, rendering courtesy of Clustaspace)

Weave House, London


17-19 Shacklewell Lane,
Dalston


Dalston is a rapidly evolving central urban suburb. The Site is flanked by studio workshops , a halel superstore and a mosque, formally a synagogue. The area has a dynamic mixture that makes up this special community. Currently the dominant immigrants being from the Caribbean, Africa and Turkey. The area has dramatically transformed since the Jewish Community started to move-on in the early 1970’s. Dalston is soon to be connected to the City by a new Monorail. Travel times to the Stock Exchange will be reduced from 35mins to 12 mins . This area is likely to change once again. The design responds to the shifting qualities of the area with a South Street elevation that has a range of coloured sliding screens that merge and diverge on a regular basis.

Aaya Restaurant, London


66-70 Brewer Street
Soho


Lighting was the key to the design for this japanese restaurant, which occupies the ground and basement levels of a building in brewer street. The design explores the vast spectrum of design visible in modern japan, from kyoto’s traditional temples to the upmarket retail stores of Tokyo.

The scheme uses patterned and diffuse light fused with traditional Japanese material and space manipulation to create a SOMETHING SPACE.
A 10 metre long sushi counter provides a focal point of the basement level, where raw fish are prepared and displayed under glass and lit from concealed lighting points.

(David Archer Architects with James Engel of Spaced Out and Jonathan Coles Lighting)

Thursday, 31 January 2008

Carlton road, London


Ealing,
London


The Carlton Road project presented Spaced Out with a special challenge. Designing a home for a couple who each have their own design business. It was also a classic case of neatly slotting the new into the old.

As found, the property was a dark Victorian Villa, filled with the remnants of its previous occupants, the inventors of the heated flying suit, later to become the Milliwatt Heated bed blanket.

For over 50 years the house had been used by the same family as home, research labs, sample rooms and storage. It was also partially converted into two separate units with separate entrances and interconnecting staircases. Its original plan was barely recognisable.

Now totally transformed by Spaced Out, the Victorian outer shell has been carefully restored, with subtle modifications, whilst the interior is a contemporary machine for living. Transformed by a fresh new scheme which has encouraged the penetration of daylight and air throughout the entire interior. Unlike the Victorian plan, the new layout allows for spaces to flow together, including a dramatic new double tiered terrace linking the main rooms on the ground floor seamlessly into the garden.

Sonia Rykiel, London


London


The Brook Street Project is a flagship boutique and also Sonia Rykiel's first in London.
The brief for the project was to evolve the core design features previously employed in Sonia Rykiel's other boutiques, whilst at the same time maintaining the key signature materials such as European Oak, black carpet and white walls.

Spaced Out advanced the design by introducing modern technology combined with the Rykiel signature materials. The new design employed LED lighting, UV bonded glass, plasma screens, backlit acid etched glass and brushed stainless steel. Spaced Out also modernised the Sonia Rykiel shop-fit furniture by giving it a sense of weightlessness. The shop came with a Grade II listed frontage, which had to remain predominantly unchanged. With the careful handling of colour, lighting and new signage, the shop front has been enhanced, providing the desired European Chic aesthetic more commonly associated with Paris or Milan. Spaced Out designed a contemporary elevation, providing a secondary, off street entrance at the back of the Boutique, which is private, intimate and luxurious.

Thatched house, London


Leyton,
East London


Thatched House is a new build residential development in Leyton, located on a former car park site next to a public house that has been on the site since the 17th Century. Two barns collide and capture three interlocking townhouses and three apartments. The Thatched House Pub is a local Landmark. An institution, known for its specific culture rather than its Architecture.

The key focus of the Planners was to minimise the impact of the new building on the Pub. Spaced Out has designed two volumes, two offset pitched roof barns which subtly respond to the dominant double pitched rear elevation of the Public House. The new volumes continue rather than break with the existing landmark, aligning the roof pitch, ridge and eaves levels. Within the two main volumes you find six private units, woven together with a variety of access points and plans arranged over stepped sections. All the units have been designed to provide spatial diversity which we believe enhances individuality. The space occupied by the staircase is the resultant space from the merging of the two volumes. This space has a dramatic resultant geometry, reinforced by only having a skylight slot.

Settles Street, London


Whitechapel,
London




The creation of a new mews on an old industrial site in the heart of london. Close to the central business districts of the City and Canary wharf, this project provides high quality housing within a culturally rich and historically colourful part of London.

the Architecture has been driven by the desire to create light and airy spaces combined with privacy, essential to healthy urban living. This has formed a very exciting series of volumes and external spaces.

The bold geometric facade, shifting and opening to encourage light penetration and provide privacy is balanced and softened with the use of an inspired colour palette. Colours chosen are commonly found in reclaimed London Stock bricks. Here the painted surfaces are on the Bay faces, cranked open from the primary elevation. The rendered screens are fully enclosed at ground floor level with sheltered balconies at first floor level. The Architecture forms a new terrace, with 5 Houses and two apartment blocks, seamlessly united under one roofline. All units enjoy private terraces, balconies and a shared cobbled entrance court. The Mews is gated for added security and privacy.